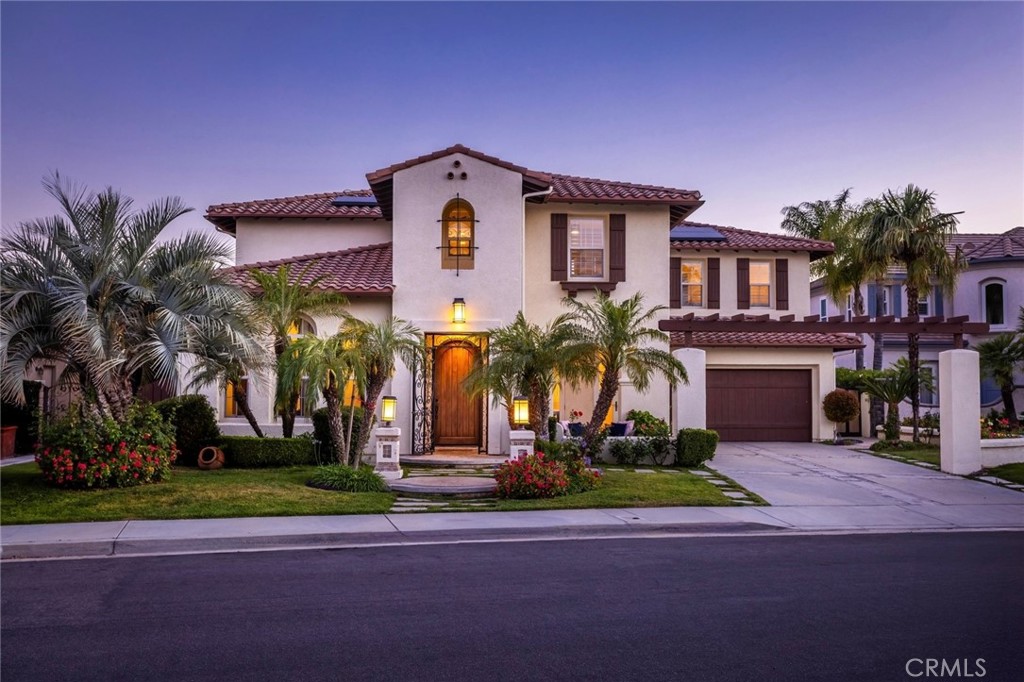
$1,799,000
26876 Grey Place, Stevenson Ranch, CA 91381
Welcome to this exceptional Executive Pool Home, perfectly positioned within the prestigious Torcello tract at the top of Stevenson Ranch. Set along a picturesque tree-lined street, this stunning residence captures breathtaking mountain VIEWS, timeless architecture, and incredible curb appeal. Arrive to an oversized driveway, charming pergola entry, El Dorado stone accents, and a dramatic arched wood door framed by an elegant iron gate. Offering 5 bedrooms, 5 baths, and nearly 3,800 sq. ft. of beautifully designed living space, this home blends sophistication and effortless California living. Step inside to soaring ceilings, Versailles patterned Walker Zanger travertine floors, designer lighting, custom stone detail, and an abundance of natural light. The chef's kitchen showcases freshly painted white shaker cabinetry, luxury appliances, an expansive center island with seating for 3, Cambria quartz counters, marble herringbone backsplash, statement globe pendants, butler's pantry, and spacious walk-in pantry. Designed for both everyday living and elevated entertaining, the formal living and dining spaces overlook the beautiful landscape, while the family room features a custom display wall, elegant fireplace, and backyard views. The main level also includes a guest suite with ensuite bath, remodeled powder room with designer finishes, oversized laundry room, and ample storage. Upstairs, the luxurious primary retreat enjoys sweeping mountain views, a custom walk-in closet, and a versatile lounge space ideal for a sitting area, home office, or fitness room. The spa inspired bath offers dual vanities with granite counters, vanity, soaking tub, and walk-in shower. The 3 additional bedrooms complete the second level, including a Jack-and-Jill layout and one with a private ensuite. Beautiful custom built-ins create the perfect space for a library or display. Step outside to your own resort inspired oasis surrounded by unforgettable views. Enjoy the sparkling pool with custom medallion, cascading waterfalls, elevated spa, oversized fire pit lounge, and outdoor kitchen featuring Lynx BBQ, refrigerator, and generous island seating. The vine-covered patio delivers romantic Italian villa vibes and creates the perfect place for al fresco dining or relaxing evenings at home. Additional highlights include OWNED solar, new lush carpeting and a 3 car garage with built in storage. Ideally located near award winning schools, parks, shopping, dining, and easy freeway access.
View Description: Hills, Mountain(s), Neighborhood, Trees/Woods
School District: William S. Hart Union
Interior
Total Bedrooms: 5
Total Bathrooms: 5
Full Bathrooms: 4
Half Bathrooms: 1
Laundry Room: Inside, Laundry Room
Flooring: Carpet, Tile
Fireplace: Family Room
Appliances: 6 Burner Stove, Barbecue, Double Oven, Dishwasher, Gas Cooktop, Disposal, Gas Oven, Gas Water Heater, Microwave, Range Hood
Other Interior Features: Breakfast Bar, Built-in Features, Breakfast Area, Block Walls, Ceiling Fan(s), Cathedral Ceiling(s), Dry Bar, Separate/Formal Dining Room, High Ceilings, Open Floorplan, Pantry, Quartz Counters, Stone Counters, Recessed Lighting, Storage, Two Story Ceilings, Bedroom on Main Level, Dressing Area, Entrance Foyer, Primary Suite, Walk-In Pantry
Exterior & Building
Stories: 2
Garage Space: 3.0
Water Source: Public
Utilities: Electricity Connected, Natural Gas Connected, Sewer Connected
Pool: Heated, In Ground, Private
Roof: Tile
Lot Features: 0-1 Unit/Acre, Rectangular Lot, Sprinkler System
Parking: Concrete, Direct Access, Driveway, Garage, Oversized
Heat Type: Central
Air Conditioning: Central Air
Sewer: Public Sewer
Substructure: Slab
HOA Amenities: Sport Court, Maintenance Grounds, Management, Other Courts, Picnic Area, Playground, Security
Other Exterior Features: Fire Pit
Financial
Sales Price: $1,799,000
HOA Fees: $39/mo
26876 Grey Place
Work With Us
Honest, friendly and known for their round-the-clock availability and responsiveness, The Berson Group stands ready to make your real estate dreams a reality. As Phil sums up, "From our family to yours, it is our job to help you find your place in the world. A place where you and your family can live the lifestyle you deserve."